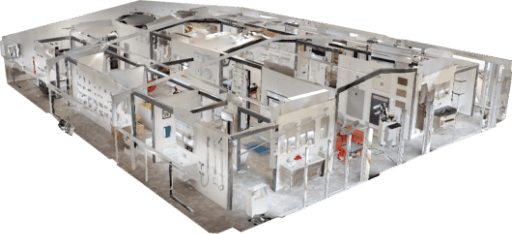
It depends on the surface area, detail level, and outputs. Ask us for a custom quote.
Millimeter-accurate point cloud measurements
for Swiss real estate professionals
ProView360 provides 99.9% accurate 3D scanning for architects, engineers, and construction specialists in Switzerland. Using Leica BLK360 and Matterport Pro3, we deliver reliable, editable data — from raw point cloud to clean, CAD-ready files.
Our Key
Services
Ultra-precise 3D scanning
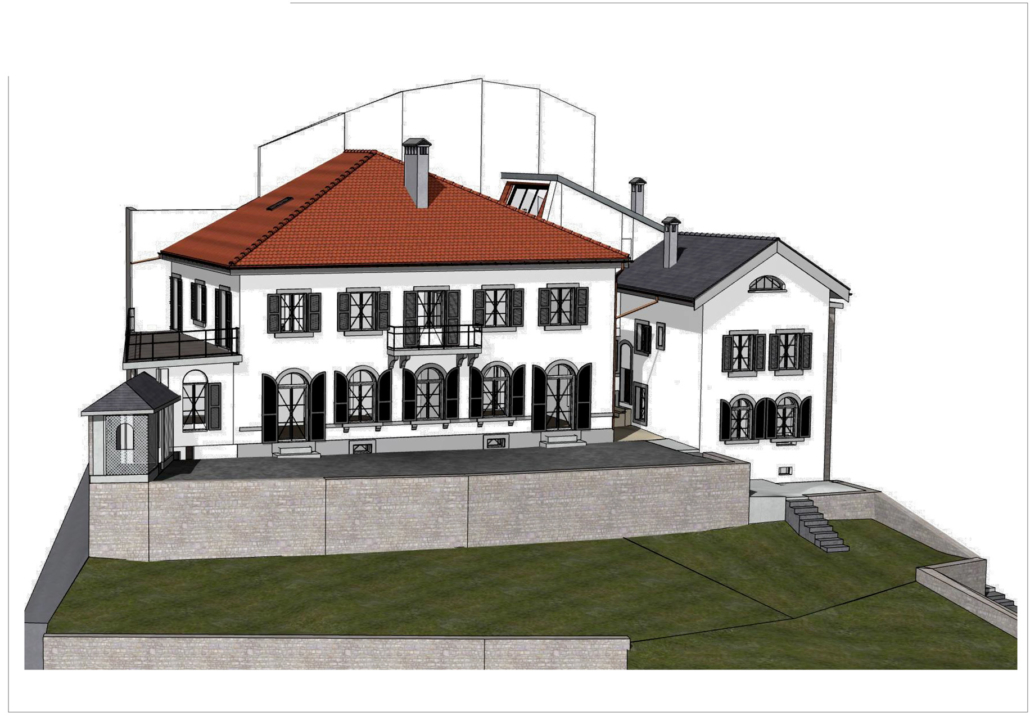
Dense point cloud capture for renovations, industrial sites, or heritage restoration.
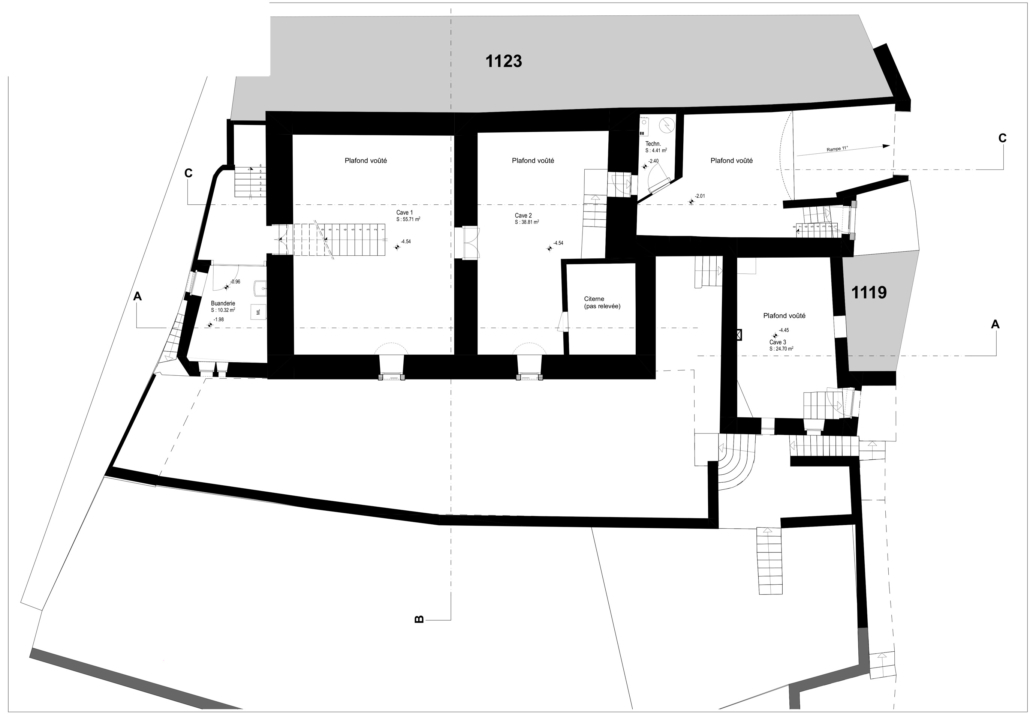
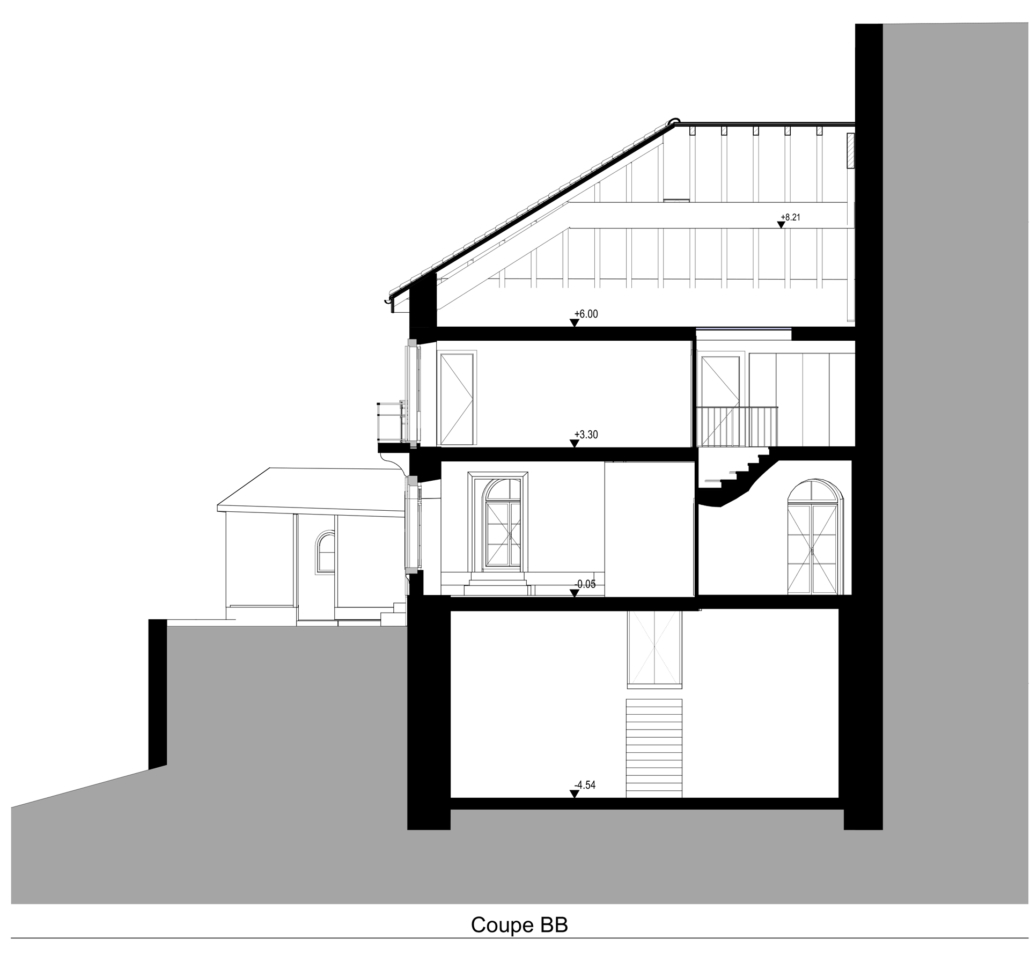
2D Plans & 3D Models
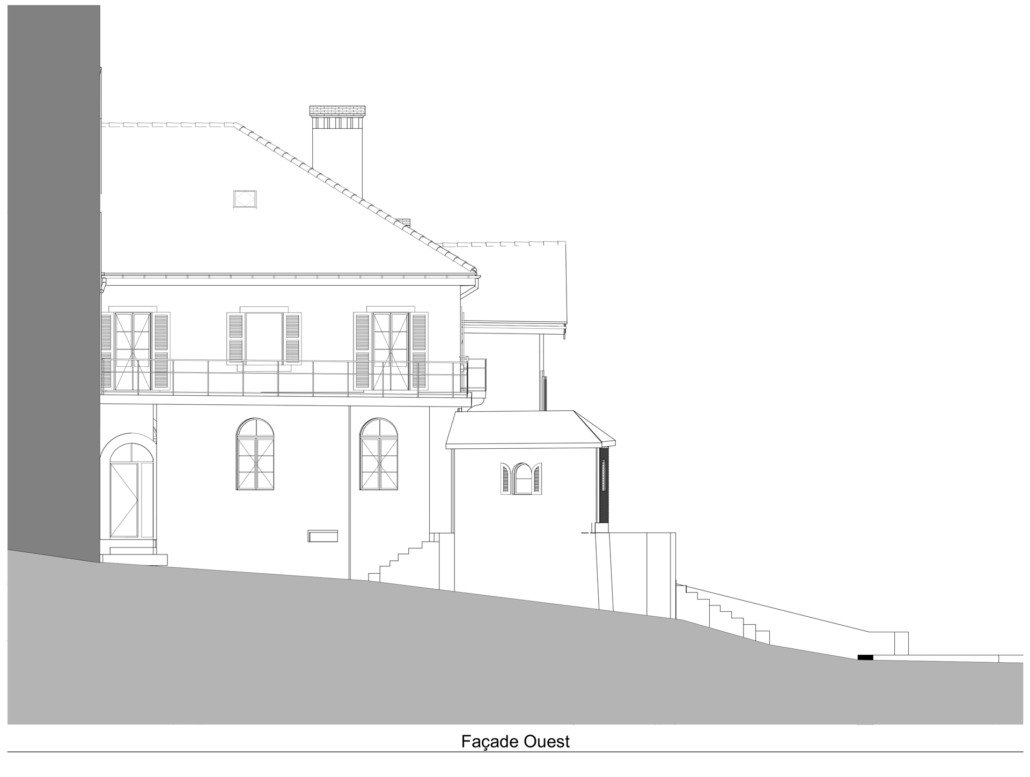
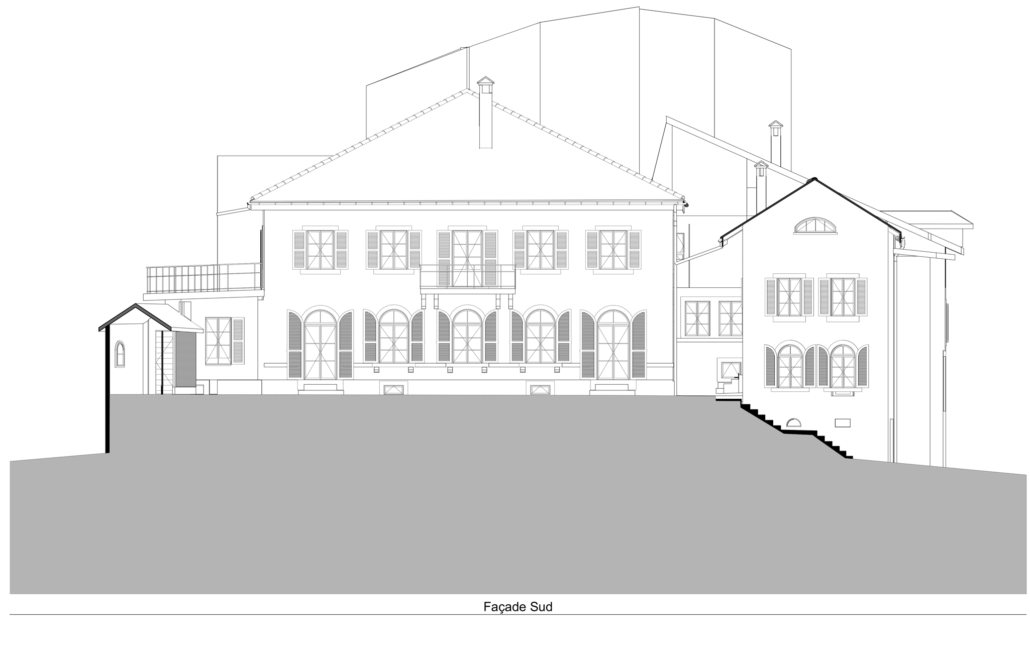
Complete AutoCAD drawings (DWG, PDF) with layers and annotations. BIM-ready files in Revit or Rhino.
Cloud-based Viewer
Interactive web access to scans and drawings — perfect for on-site use and team collaboration.
Why Swiss experts
choose ProView360
- Fastest delivery in Switzerland: 48 hours
- Swiss standards compliance guaranteed
- Revisions included until 100% satisfaction
- Fully compatible with AutoCAD, Archicad, Revit
Benefits of 3D
Point Cloud Scanning
- Save over 80 hours per project: Scan 1,000 m² in just 1 hour
- Avoid construction errors: Sub-2mm accuracy = no rework surprises
- Preserve historical buildings: Non-invasive scans for monuments and heritage projects
- Mobile access: View and annotate scans directly from the field
How it
works
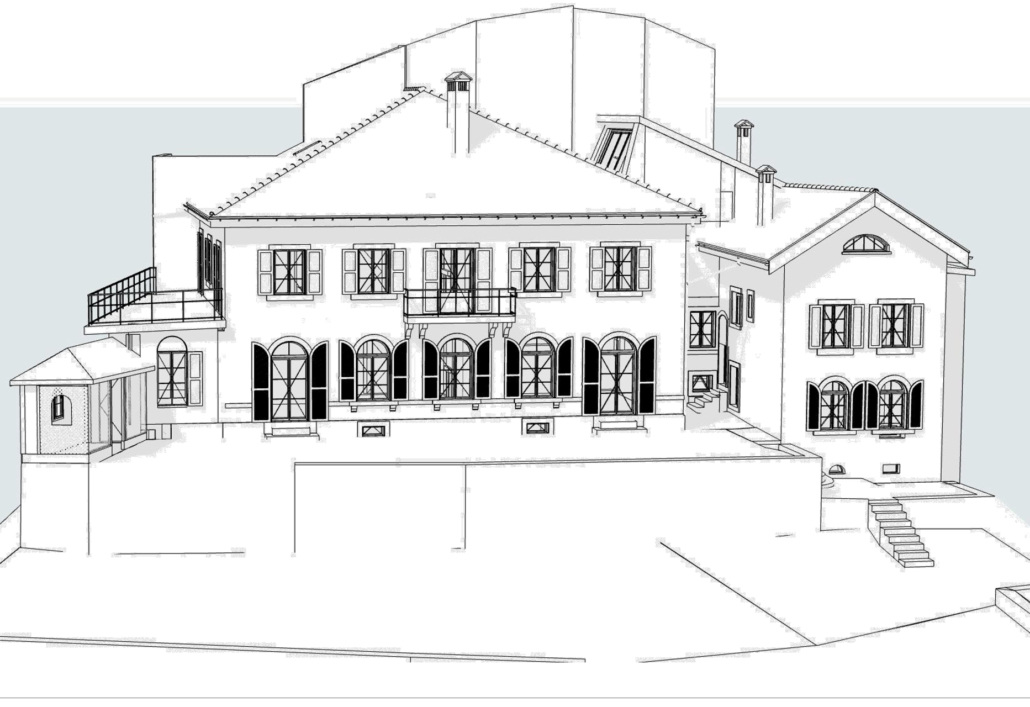
1. 3D Laser Scanning on Site
Interior and exterior scanning with Leica or Matterport equipment.
2. Point Cloud Processing
Noise reduction, geo-referencing, clash detection, and cleanup.
3. File Delivery
- 2D CAD drawings (PDF, DWG)
- 3D BIM models (Revit, Rhino)
- Online viewer for easy collaboration
Use Cases
- Heritage restoration: Capture cracks, slopes, and surface wear for UNESCO sites.
- Industrial facilities: Scan pipes, machinery, and layouts for renovations.
- Permits & competitions: Submit highly accurate as-built drawings.
FAQ
FAQ
How much does 3D laser scanning cost?
Which laser scanners do you use?
We mainly use Leica BLK360 (±1.9 mm accuracy) and Matterport Pro3 depending on project needs.
Are the files compatible with AutoCAD or Revit?
Yes. We deliver fully compatible DWG, PDF, Revit, and Archicad files.